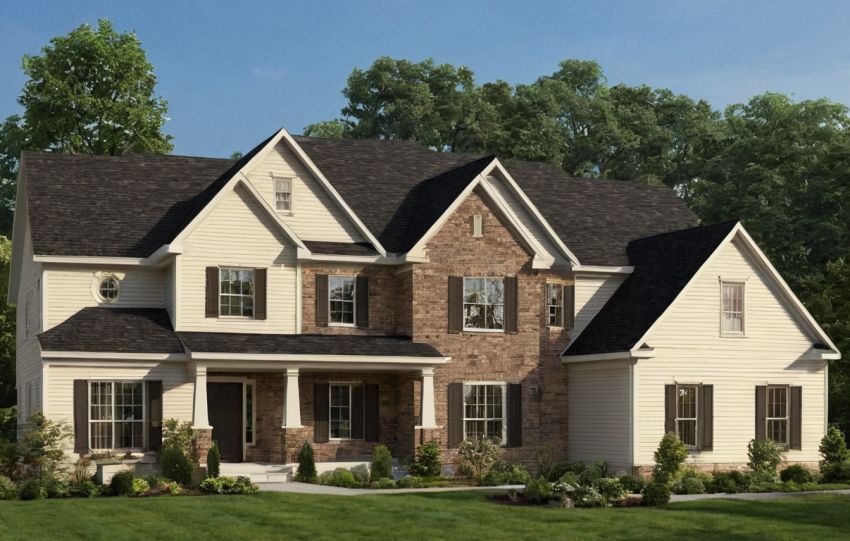
Can this plan actually be built on my land without hidden compromise? Ask that before a beautiful layout becomes a paid customization, permit submission, or construction drawing package.
Good house plans are not just room diagrams. They are risk documents. Review them in a fixed order:
- Confirm what drawing stage the seller is providing.
- Test the plan against the site, setbacks, slope, utilities, and access.
- Check structure, spans, stairs, and service zones.
- Review sun, climate, privacy, and window performance.
- Audit storage, circulation, and furniture at real dimensions.
- Classify requested changes by risk.
- Stop before purchase if the drawings hide code, engineering, or cost assumptions.
What documents should house plans include before a buyer can judge them?
House plans can only be judged properly when the buyer has more than a marketing floor plan. A useful review set includes scaled layouts, site placement, elevations, sections, structural intent, service zones, window information, and notes that state whether the drawings are concept, permit, tender, or construction-level documents.
A sales floor plan is not the same as construction-ready house plans
A sales floor plan explains room names and basic flow, but it does not prove buildability, code compliance, or cost control. Furniture symbols can hide narrow circulation, thin walls can ignore structure, and exterior images can omit roof drainage, levels, beams, columns, insulation depth, and service routes.
- Concept plans test layout, massing, approximate areas, and early architectural design intent.
- Permit drawings show the information the local authority needs for planning or building approval.
- Tender drawings help contractors price the work, but may still need coordination before construction.
- Construction drawings guide site work with coordinated dimensions, wall types, levels, openings, structure, services, waterproofing, and key specifications.
Stock house plans and developer plans often leave local code adaptation, engineering, energy compliance, soil conditions, and authority submission with the buyer or project team.
The site plan decides whether house design plans fit the land
The site plan is the first fit test. Before paying for customization, compare the house design plans with a current survey, plot boundaries, setbacks, slope, driveway access, parking, utilities, easements, height limits, plot coverage, floor-area limits, views, privacy, and neighboring windows.
A useful site plan also shows north direction, levels, retaining walls, service connections, drainage falls, outdoor space, and the relationship between house, street, garden, and garage.
House plans are buildable when structure, spans, stairs, and services line up
House plans become risky when the structural grid is hidden, long spans lack support, wet areas wander across floors, or stairs cut through the main load path. A detached house or villa needs columns, beams, bearing walls, plumbing stacks, shafts, and stair openings to work as one coordinated system.
- Ask for structural intent, not only room names and furniture symbols.
- Check upper-floor walls against lower-floor walls, columns, or beams.
- Trace bathrooms, kitchens, and laundries from floor to floor.
- Mark the stair opening on every level.
- Treat large open rooms as cost questions until an engineer confirms spans and roof support.
A clear structural grid makes house plans easier to price and modify
A clear grid gives the engineer, contractor, and quantity surveyor something stable to price. In concrete-frame construction, repeated column lines and beam directions reduce uncertainty. In masonry or blockwork houses, bearing walls need a logical path to the foundation. In timber or steel frame construction, joists, rafters, trusses, posts, and bracing lines still need coordination.
Structure becomes suspect when an upper bedroom wall floats over an open living room, a corner window cuts through a likely support zone, or a roof changes direction over every room. None is impossible, but each can add beams, deeper floor zones, transfer structures, specialist detailing, or redesign time.
Print the ground floor and upper floor at the same scale, then overlay them. Repeated walls, columns, shafts, and stair edges suggest a plan that can move into engineering without drama. Random offsets suggest hidden cost.
Wet areas should stack or share service zones in practical architectural design
Wet areas should cluster because pipes need routes, falls, vents, access panels, waterproofing, and maintenance space. A kitchen beside a laundry, a powder room near a bathroom stack, or an ensuite above a ground-floor service zone usually reduces ceiling drops and slab penetrations. A bathroom isolated above a formal living room often creates the opposite problem.
Service planning also affects durability. Bathrooms, laundries, plant rooms, and poorly ventilated closets can create condensation or damp spots if detailing and ventilation are weak. The U.S. Environmental Protection Agency mold and moisture guide states that condensation and wet or damp spots should be fixed promptly to prevent mold growth.
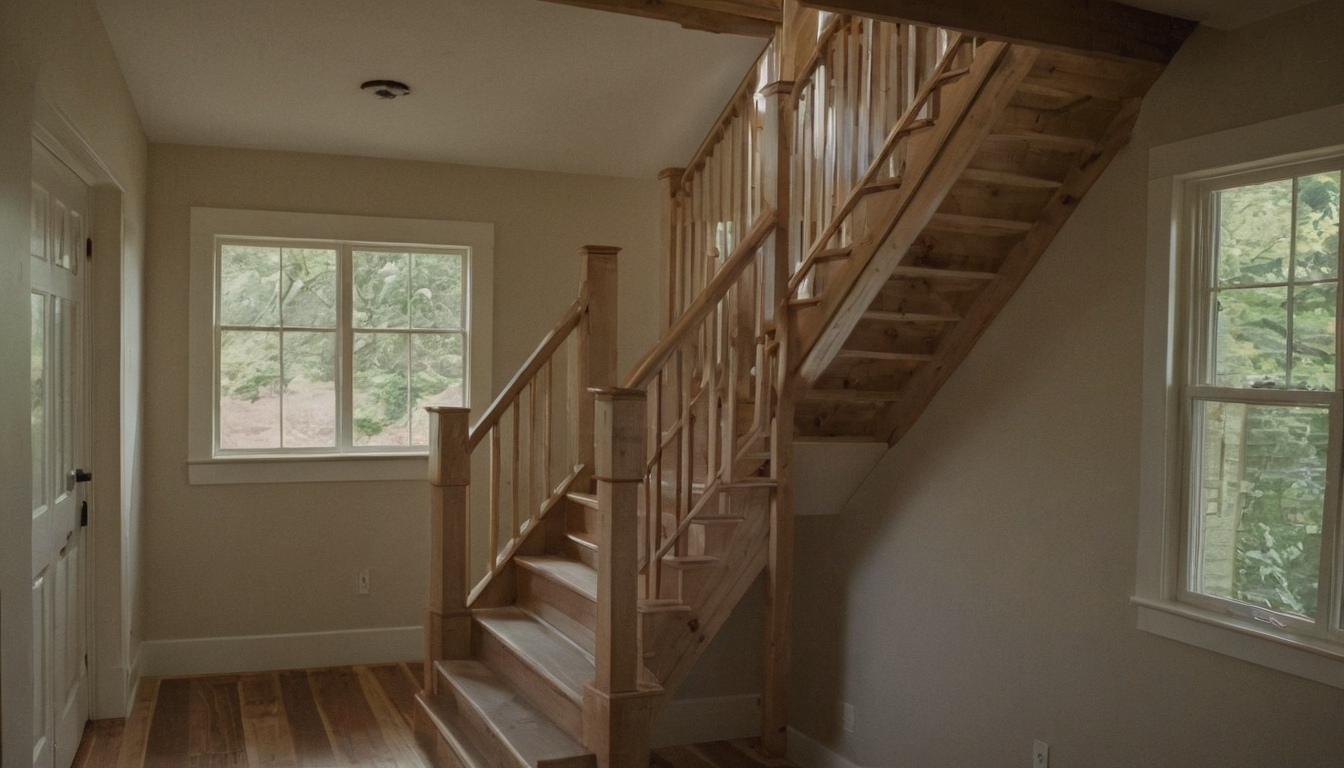
House plans are buildable when structure, spans, stairs, and services line up shown with practical context cues.
Finish choices reinforce the same point. Natural stone in showers and wet floors needs detailing that respects sealing, cleaning access, falls, and residue. The Natural Stone Institute care guidance recommends neutral cleaners, stone soap, or mild liquid dishwashing detergent with warm water, and warns against abrasive powders or creams.
Stair position controls circulation, structure, and future extension options
The stair is one of the least casual items in house design plans. It needs a floor opening, headroom, landings, handrails, guard protection, lighting, and safe arrival space. Moving it after design development can force new beams, changed joist directions, altered corridors, revised windows, and a different upper-floor layout.
Stair placement also decides whether future change stays simple. A central stair can make circulation efficient, but may limit later open-plan changes if it sits inside the structural core. A side stair can free the main living area, but may lengthen upper corridors or reduce rear-extension options.
House plans should be checked against sun, climate, and orientation before style
House plans that look balanced on paper can perform poorly if main rooms face harsh sun, deep shade, prevailing wind, or privacy conflicts. Orientation should be reviewed before façade materials because window position, shading, roof overhangs, and room placement affect comfort and energy demand.

House plans should be checked against sun, climate, and orientation before style shown with practical context cues.
Good house plans place living rooms, bedrooms, and service rooms according to climate
Climate should decide which rooms deserve the best daylight and which rooms can buffer heat, cold, dust, or noise. A generic online plan may show a glass living room, but the same room can become a heat trap in a hot climate, a gloomy space on a shaded plot, or an exposed room facing a neighbor’s terrace.
Hot-arid sites usually need controlled sun, shaded outdoor edges, smaller exposed glass on harsh elevations, and service rooms placed as heat buffers where possible. Hot-humid sites need shade plus cross-ventilation, so deep overhangs, operable windows, screened openings, and breezeways often matter more than large fixed glazing.
Temperate sites can accept a more balanced mix, but living areas still benefit from predictable daylight and protection from low-angle glare. Cold-climate sites usually reward winter sun in occupied rooms, tighter openings on exposed sides, and entries planned to reduce drafts.
A buyer should mark north, summer sun, winter sun, prevailing wind, main views, neighboring windows, road noise, and dust exposure on the plan. Without that overlay, architectural design becomes guesswork.
Window size is a performance decision, not only a façade decision
Window decisions control daylight, heat gain, heat loss, glare, ventilation, privacy, security, and furniture placement. A large window behind a sofa may look good on an elevation, but it can remove wall space, complicate curtain tracks, increase cooling load, and expose the room to street views.
The National Fenestration Rating Council lists rating terms for windows, doors, and skylights that include U-factor, Solar Heat Gain Coefficient, Visible Transmittance, Air Leakage, and Condensation Resistance. A lower U-factor means better insulation, while Solar Heat Gain Coefficient describes how much solar radiation passes through the product. The right choice depends on climate and orientation.
- East and west windows need care because low sun is harder to shade with a simple horizontal overhang.
- South-facing glass in the northern hemisphere can work well with calculated shading where winter sun is useful and summer sun must be controlled.
- Large corner glazing should be tested against structure, privacy, curtain storage, furniture layout, and cleaning access.
Storage, circulation, and furniture clearances reveal whether house plans will work daily
House plans often fail in ordinary use before they fail architecturally. For a family home, villa, or long-term residence, test entry storage, bedroom wardrobes, kitchen support space, laundry flow, circulation widths, door swings, parking access, and realistic furniture placement before accepting room names as proof of function.
The storage audit for house plans should start at the entrance
The entrance tells you whether the plan understands the household. A front door that opens straight into a living room may photograph well, but it can leave no place for shoes, coats, school bags, prams, parcels, umbrellas, pet leads, sports equipment, or a guest’s wet jacket.
- Young family: check for stroller space, washable shoe storage, school-bag hooks, toy overflow, and a laundry route that avoids the formal sitting area.
- Multigenerational villa: check for coat and shoe storage near each common entrance, ground-floor linen storage, and space for mobility aids if needed.
- Downsizing couple: check whether the plan replaces lost attic, basement, or garage storage with real cupboards.
- Work-from-home household: check for filing, printer space, acoustic separation, and cable-friendly desk positions.
Storage should appear where mess is created. The kitchen needs pantry volume near the cooking zone, the laundry needs space for baskets and cleaning tools, bathrooms need tall or recessed storage, and the garage needs wall depth after car doors open. If the plan includes a media, music, or gaming room, review acoustic separation and equipment storage with the same discipline used for home cinema room planning.
Furniture symbols in house design plans must be checked at real dimensions
Furniture symbols can make weak house design plans look comfortable. A bedroom may show a bed, two nightstands, and a wardrobe, yet fail once a real queen or king bed, a 600 mm or 24 inch deep wardrobe, door swings, curtains, and walking space are drawn at scale.
Redraw main rooms with actual furniture sizes before paying for customization. Test the dining table with chairs pulled out, the sofa with side tables and a walkway behind it, the desk with a working chair, and the bed with enough side clearance to use it. A room label does not matter if circulation cuts diagonally through the only furniture wall.
Watch for plan tricks: tiny dining tables, beds pushed against walls, wardrobes omitted from bedrooms, columns hidden inside furniture, sliding doors that block shelving, and living rooms where every wall is broken by glass, doors, or openings.
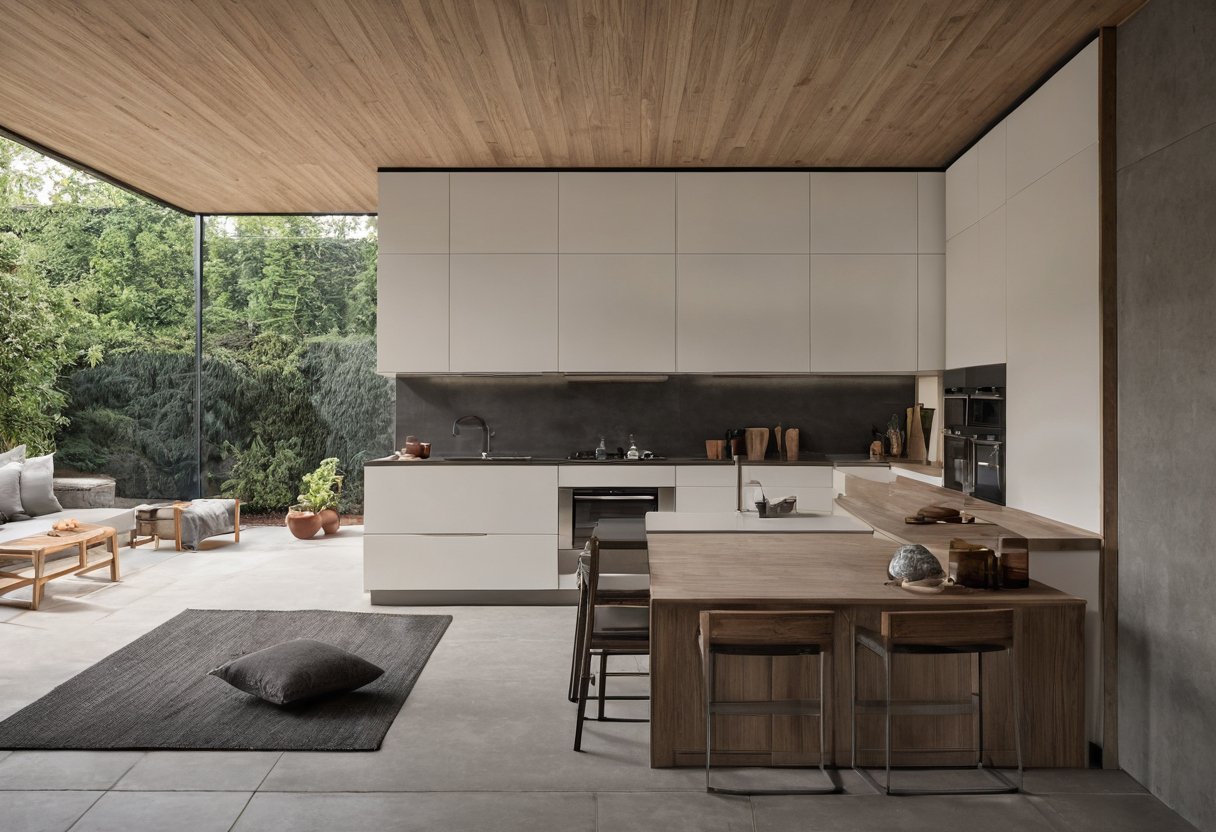
Storage, circulation, and furniture clearances reveal whether house plans will work daily shown as an editorial reference for proportion and finish coordination.
Which changes to house plans are low-risk, high-risk, or permit-sensitive?
House plans are not equally easy to modify. Cosmetic changes are usually simpler than moving stairs, façades, wet areas, structural walls, roof geometry, external openings, or plot placement, which can affect engineering, cost, energy performance, and approvals.
Low-risk changes usually stay inside the existing structure and service logic
Low-risk changes respect the existing structural grid, drainage routes, exterior envelope, and code strategy. They can still affect cost and procurement, but rarely force a complete redesign when the drawings already work.
Which changes to house plans are low-risk, high-risk, or permit-sensitive shown as a professional reference scene.
- Changing cabinet fronts, wardrobe interiors, vanity styles, wall paint, tile type, or flooring within the same build-up thickness.
- Adjusting built-in storage where the change does not block windows, air-conditioning access, electrical panels, or door clearances.
- Revising non-load-bearing partitions where ceiling, floor structure, fire separation, and mechanical layout remain workable.
- Changing some internal door swings after checking furniture, switches, corridor width, and bathroom fixture clearances.
Medium-risk changes sit between taste and construction logic. Enlarging a kitchen island, joining two bedrooms, adding a pocket door, or changing a façade material can look simple on a sales plan, but each change needs a check against structure, services, lead times, warranties, and authority drawings.
High-risk changes usually move structure, stairs, wet areas, roofs, or external walls
High-risk changes alter the way the house stands, drains, ventilates, sheds water, or meets planning rules. Moving a stair can change floor openings, beam positions, headroom, circulation, and future extension options. Moving a bathroom can require new drainage falls, ceiling drops, waterproofing revisions, exhaust routes, and maintenance access.
Structural changes need early professional review because a removed wall, longer span, larger balcony, wider garage opening, or new corner window can change beam sizes, column positions, slab design, and foundation loads. Roof changes carry similar risk because roof pitch, parapets, gutters, insulation, solar equipment, and ceiling heights often work as one assembly.
Permit-sensitive changes depend on the local authority, but buyers should expect extra review when changes affect setbacks, building height, plot coverage, floor area, parking, façade openings, fire separation, drainage connections, balcony projections, or an external appearance already approved by a developer or municipality.
A pre-purchase review workflow reduces hidden cost in house plans
House plans should be reviewed in a fixed sequence before purchase or customization: confirm site fit, code assumptions, climate response, structure, services, room use, storage, future expansion, and drawing completeness. For a non-professional buyer, this sequence turns visual preference into controlled risk review.
The buyer should ask these questions before paying for house plans
The first review should separate what the seller provides from what the project still needs. Online house plans often sell a license to use drawings, not a locally approved building package. A developer plan may show a marketable layout, not final engineering. A custom designer should define drawings, revisions, consultant inputs, and permit support before design fees start.
- Ownership and use: Can the buyer build the plan once, modify it, resell it, or transfer it to another plot?
- Drawing completeness: Are floor plans, elevations, sections, roof plans, door and window schedules, structural notes, and service routes included?
- Local adaptation: Who checks setbacks, height, plot coverage, parking, fire separation, stairs, glazing safety, and energy rules?
- Professional review: Has an architect reviewed planning fit, a structural engineer checked spans, and an MEP consultant checked drainage, ventilation, electrical routes, and plant space?
- Cost control: Can a contractor or quantity surveyor price the plan from the available drawings, or does the set still require major assumptions?
- Customization terms: Are revision fees, time limits, refund rules, engineering exclusions, and permit responsibilities written down?
Stop the purchase if the house plans hide these red flags
The strongest warning signs appear before style discussions. A plan with no scale, no north arrow, no site plan, or no clear wall thickness cannot be judged reliably. Large unshaded windows, scattered bathrooms, long drainage runs, unsupported open corners, tight stairs, missing wardrobes, and furniture symbols smaller than real furniture usually become redesign work rather than small edits.
Procurement risk also matters. Stop if the seller cannot explain what is included, who may alter the drawings, whether engineering is excluded, or how local code corrections are handled. Buy only after the plan has survived the site, structure, service, climate, storage, and change-risk checks.
FAQ
What are the most common mistakes in house plan design?
The common mistakes are weak site fit, unclear structure, scattered wet areas, poor orientation, oversized or poorly shaded windows, missing storage, unrealistic furniture symbols, and late changes to stairs, roofs, or exterior walls.
Is a fixed budget such as $300,000 enough to build a house from ready-made house plans?
A fixed budget can only be judged after the plan is adapted to the plot, soil, local code, structure, services, finishes, labor market, and permit requirements. A ready-made plan price is not the same as a build cost.
What are the top five things to check before buying house plans?
Check site fit, drawing completeness, structural logic, wet-area and service coordination, and climate response. After those five, test storage, furniture, and change risk before paying for customization.
Can stock house plans be modified for a different plot, climate, or local building code?
Stock house plans can often be modified, but risk depends on license terms, drawing completeness, structural system, climate assumptions, local code, and authority process. Plot rotation, window changes, stair moves, and wet-area relocation need professional review.
What factors should a buyer consider before choosing a house plan for a place to live long term?
A long-term house plan should fit the land, climate, household routines, storage needs, privacy, accessibility, maintenance capacity, future expansion, and resale constraints. The best plan is the one that survives practical checks before construction money is committed.