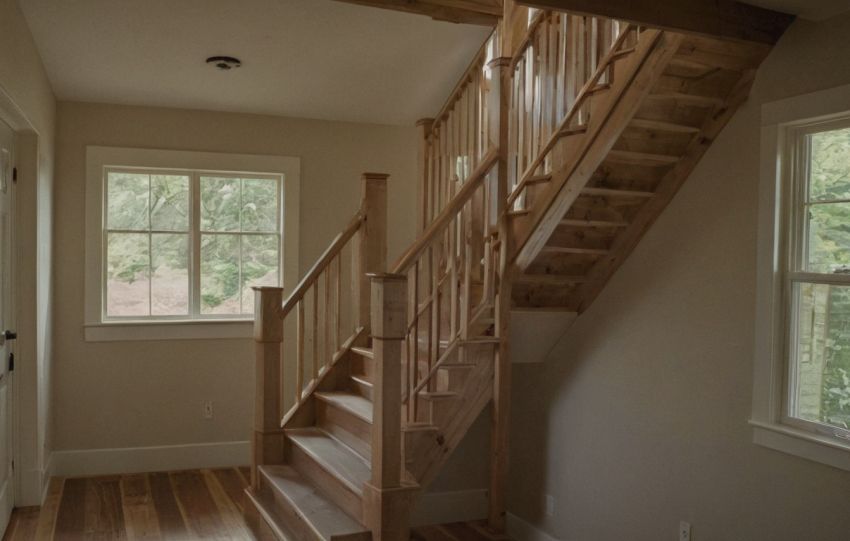
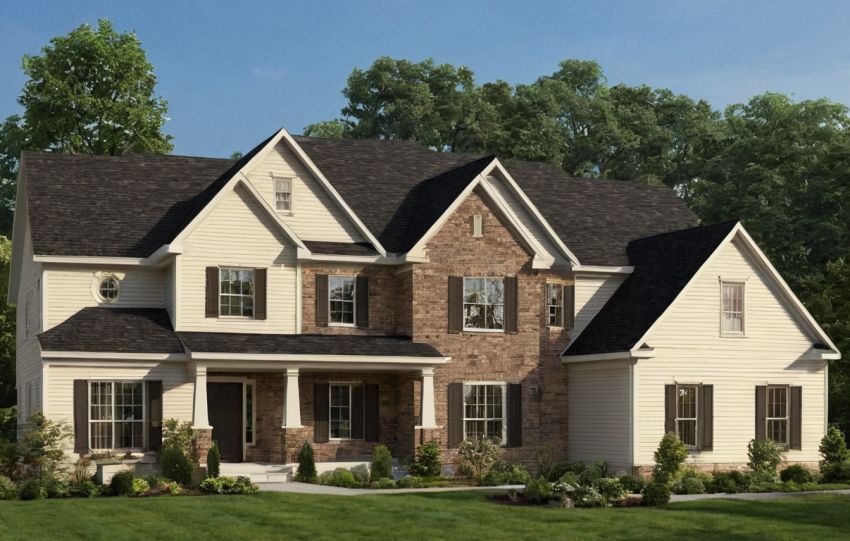
A homeowner holds polished house plans while the contractor points to a window and asks who will detail its waterproof threshold and coordinate the ceiling service route. The drawings look complete, but the answer determines whether the project is ready for approval, reliable pricing, construction, or only the next design stage.
Which architectural design service does a house project actually need?
A house project needs enough architectural design service to carry decisions from the brief through approvals, pricing and construction. Concept work can answer feasibility questions, but technical documentation and construction-stage support become more valuable as coordination risk rises.
Concept-only appointments suit feasibility decisions, not construction by default
Concept design tests site use, layout, massing and early budget assumptions. Developed design coordinates the main systems; technical documentation explains how to build them; procurement supports contractor selection; and construction administration manages agreed reviews during the work.
- Choose concept-only for site feasibility, development appraisal, early budgeting or comparing layouts.
- Add approval support where planning sensitivity, heritage controls or authority submissions shape the design.
- Add technical documentation for structural complexity, bespoke junctions, integrated interiors or several consultants.
- Choose full service when the client needs coordinated tendering, site-stage decisions and a continuous design record.
Concept drawings are not automatically suitable for permits, dependable prices or construction. Another qualified professional may continue the work only where local law, document rights and the transfer of design responsibility allow it.
Full architectural service is most valuable when coordination risk is high
Architect-led coordination does not replace the duties of engineers, contractors or specialist designers. It gives their interfaces a named coordinator, supported by tools such as the RIBA Design Responsibility Matrix. The practical test is not the service label, but what each stage must produce.
What deliverables should each architectural design stage produce?
Each architectural design stage should end with named decisions and documents, not a vague completion percentage. The RIBA Plan of Work organizes briefing, design, construction and operation into eight stages, although stage names and required information vary by jurisdiction and contract.
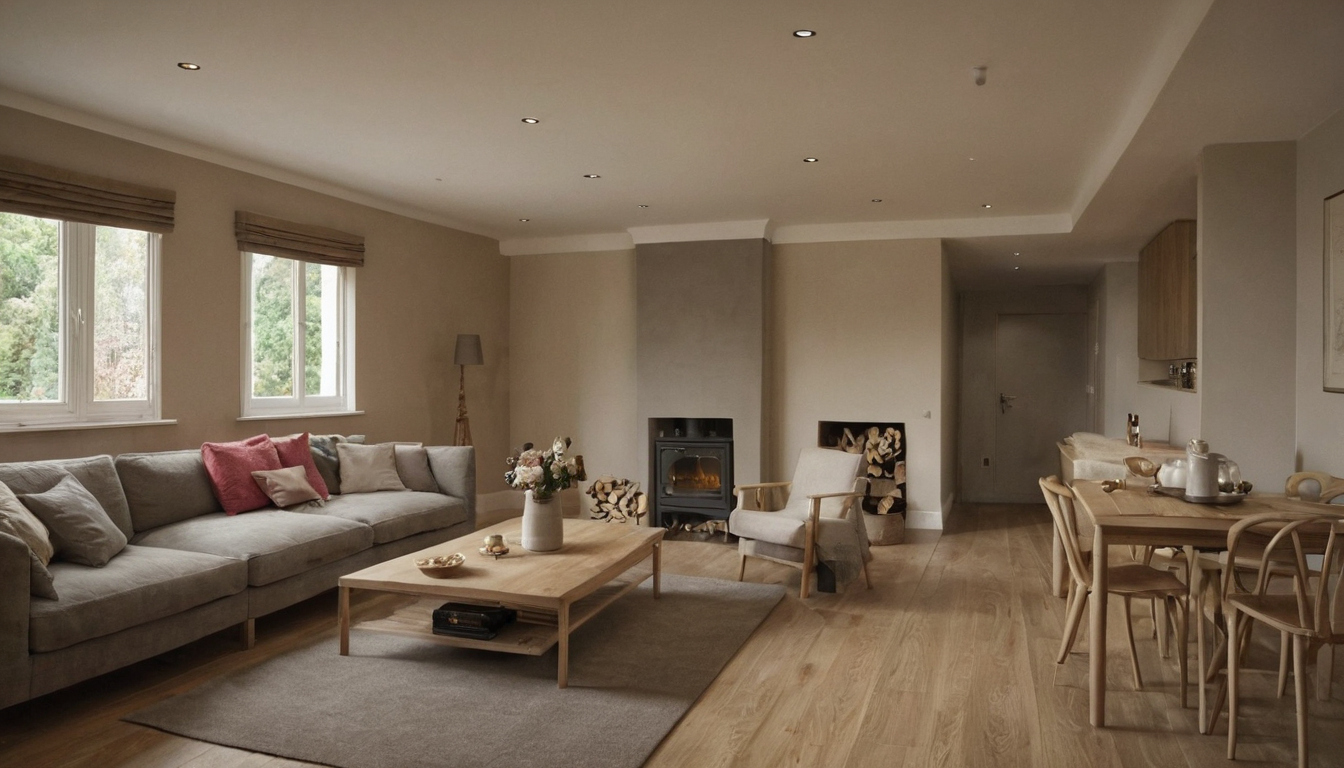
What deliverables should each architectural design stage produce shown with practical context cues.
The concept package should define the house before it defines every junction
Concept should confirm the brief, site response, plans, key sections, massing, area schedule, material intent and an early cost checkpoint. Developed design should coordinate structure, envelope, services, dimensions and major product strategies. Surveys, site investigations or specialist advice may be required before either package is dependable.
Technical and tender packages must resolve interfaces as well as dimensions
Technical information should include setting-out drawings, assemblies, schedules, specifications, performance requirements and consultant references. Procurement and construction services may add tender responses, revision records, submittal reviews and handover information. Window-to-waterproofing, structure-to-envelope and ceiling-to-services interfaces need named owners; stopping the appointment does not remove them.
A limited architectural appointment transfers unresolved work rather than eliminating it
Stopping an architect’s appointment transfers later design and coordination tasks to the homeowner, contractor, consultants, suppliers or a replacement designer. Every task still needs a qualified and contractually responsible owner.
House design plans can appear complete while key responsibilities remain unassigned
Presentation quality does not establish responsibility for drainage, penetrations, fire safety, waterproof thresholds or lighting performance. ENERGY STAR reports that qualified LED lighting uses at least 75 percent less energy and lasts up to 25 times longer than incandescent lighting, but someone must still specify compatible fittings, controls and service routes. See how to assess house design plans before relying on them.
| Unresolved task | Status at appointment stop | Named next owner | Likely project effect | Document proving responsibility |
|---|---|---|---|---|
| Design development and specifications | Open | Replacement designer | Provisional pricing | Scope and drawing register |
| Consultant coordination and code review | Unverified | Architect or consultants | Redesign | Responsibility matrix |
| Tender queries and substitutions | Unassigned | Contract administrator | Conflicting bids | Tender procedure |
| Submittals and specialist drawings | Pending | Designer and contractor | Fabrication delay | Construction-phase scope |
| Payment assessment and defects | Excluded | Contract administrator | Payment dispute | Building contract |
Coordination gaps create change-order risk at the point of least flexibility
The RIBA Plan of Work 2020 Overview addresses project strategies including cost, fire safety, planning, procurement and sustainability. A note such as “by contractor” does not prove that the contractor accepted the design duty, particularly after ordering or fabrication has reduced the available options.
Planning approval support is not the same as technical approval or construction documentation
Planning support tests whether a house may be built in its proposed form, while building-control or permit review tests applicable technical requirements. Neither process necessarily creates enough information for comparable tenders or construction.
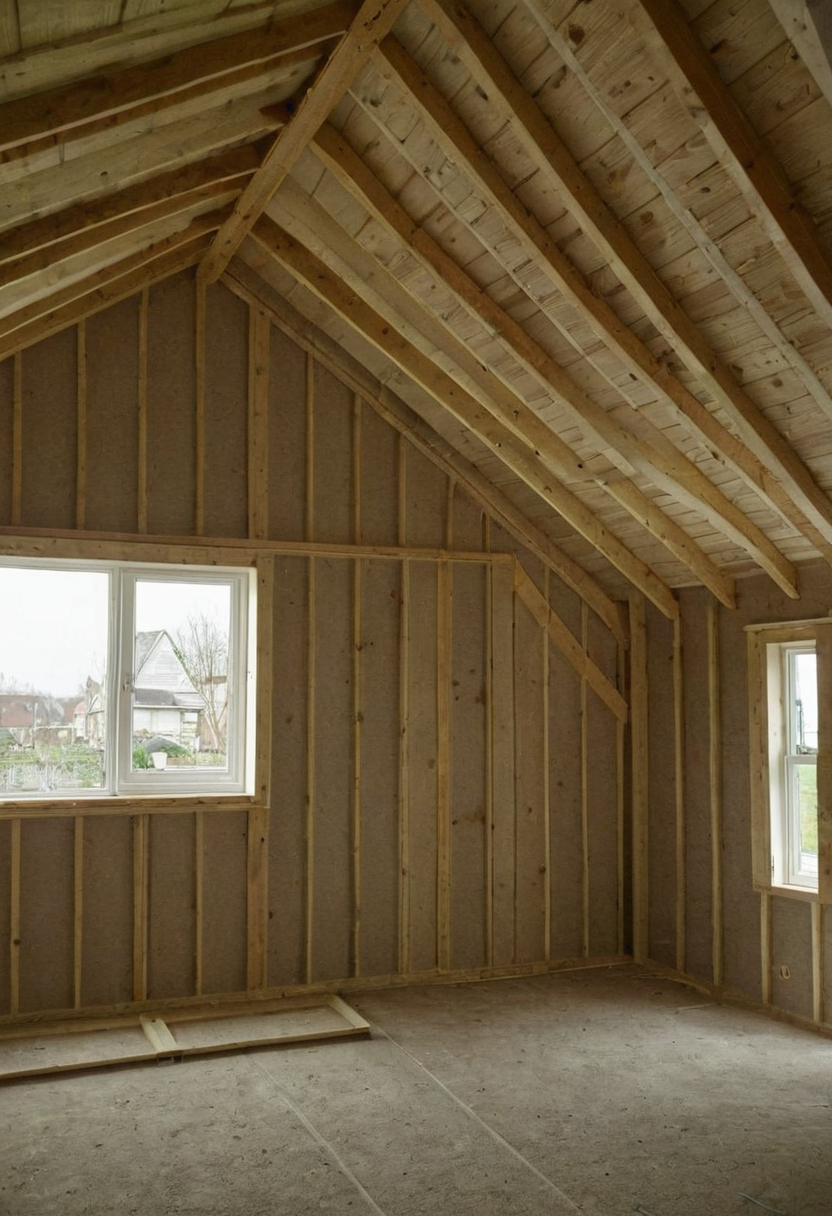
Planning approval support is not the same as technical approval or construction documentation shown with practical context cues.
Approval drawings answer the authority’s questions, not every contractor question
Planning drawings commonly address siting, massing, appearance and land use. Technical approval may require structural, fire, energy, drainage and safety information. Construction documents go further by resolving products, junctions, schedules and sequencing. Approval does not confirm completeness for pricing, coordination, constructability or workmanship.
Approval scope must name consultants, reports, fees, and resubmission duties
The appointment should identify responsibility for surveys, structural design, energy assessment, drainage, heritage, fire and geotechnical advice where required. It should separate planning consent, technical approval, utility permissions, environmental approvals and private covenant review.
Submission duties must state who may prepare, sign, certify and lodge documents, who pays fees, and who handles revisions, objections or resubmissions. RIBA describes its 2020 Plan of Work Overview as a definitive model for organizing building design and construction, but every appointment still needs project-specific task ownership.
Technical documentation and tender assistance make contractor prices more comparable
A coordinated technical package gives contractors a common pricing basis, while tender assistance controls questions, addenda, exclusions and bid comparison. It cannot eliminate uncertainty from incomplete selections, ground conditions or changing market prices.
A construction-ready package must state quality, performance, and selection status
Specifications should define envelope performance, finishes, hardware, workmanship, testing and submittals. Products should be marked selected, performance-specified, contractor-proposed, client-supplied or allowed for. The U.S. Environmental Protection Agency identifies common indoor VOC sources, including paints, varnishes, building materials and furnishings, and recommends increased ventilation while emitting products are used.
Tender comparison must normalize exclusions before comparing totals
Compare taxes, allowances, provisional sums, exclusions, alternates, unit rates, programmes, substitutions and qualifications before comparing totals. Tender assumptions then need a controlled construction-stage workflow.
Construction administration protects design intent through an agreed site workflow
Construction administration connects design decisions to site conditions through information responses, submittal reviews, observations, payment assessments, variation records and completion procedures. The appointment must define authority, visit frequency, reporting duties and exclusions rather than promise general supervision.
Site visit frequency should follow project risk and work sequencing
Visits should align with excavation, waterproofing, concealed services, window installation, envelope closure and completion. Periodic observation does not replace contractor quality control, continuous supervision or statutory inspection.
Submittal and variation procedures must preserve a written decision trail
Requests, samples, substitutions, instructions, cost proposals, approvals and defects need dated logs with owners and deadlines. RIBA also publishes Plan of Work overlays for Design for Manufacture and Assembly, Passivhaus, Security, Inclusive Design, Engagement and Smart Building considerations, showing why specialist requirements must enter the workflow at the appropriate stage.
Compare architect proposals by deliverables, responsibility, and exclusions before comparing fees
Architect fees are comparable only when proposals cover the same assumptions, stages, deliverables, coordination duties, revisions, meetings and site services. A low fee may reflect efficiency or a narrower appointment, so normalize scope before comparing fixed, percentage-based, hourly or hybrid pricing.
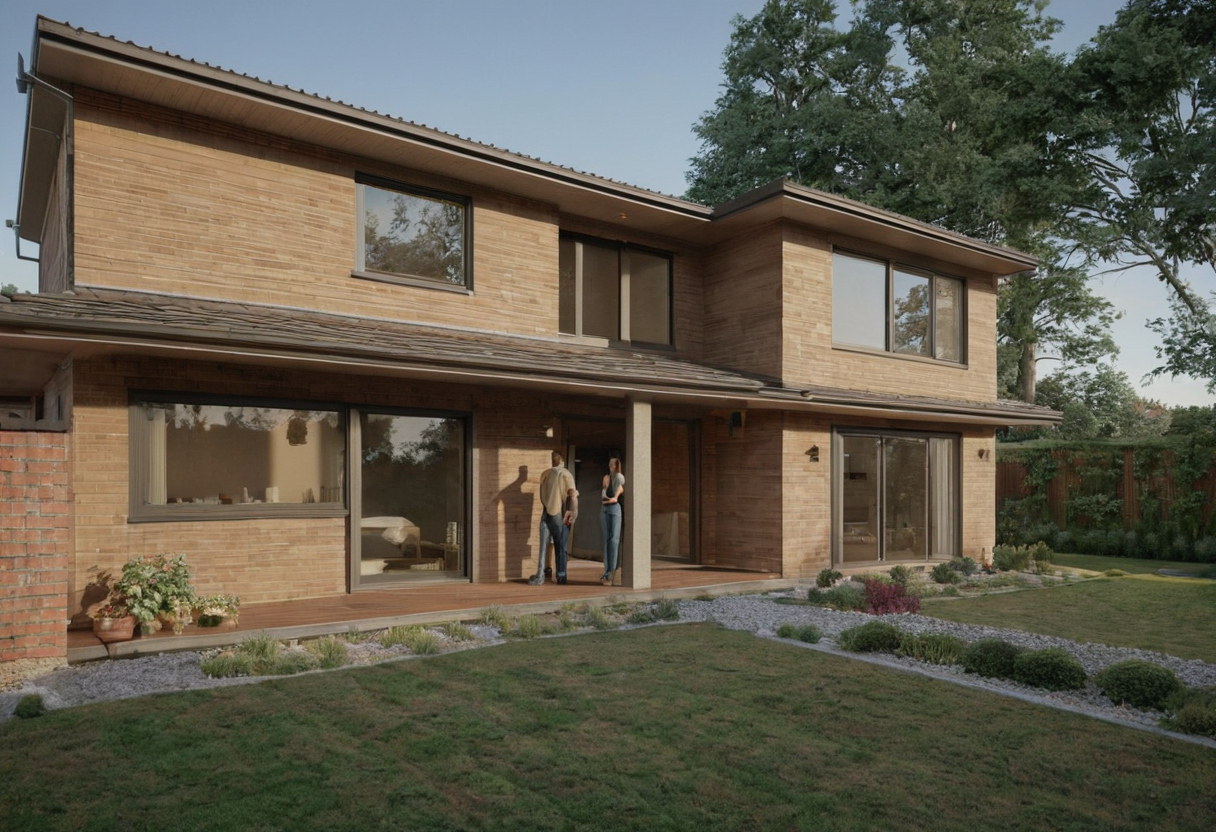
Compare architect proposals by deliverables, responsibility, and exclusions before comparing fees shown with practical context cues.
- Record briefing, surveys, concept work, approvals and consultant coordination, naming each responsible party, deliverable, deadline and dependency.
- Record technical design, tender, construction and handover duties, including revision limits, meetings, visits, exclusions and fee basis.
- Check consultant appointments, document rights, insurance, termination and dispute procedures, obtaining local professional advice where needed.
Appoint the architect only after every required task has an owner, a deliverable and an agreed price basis.