A first-time buyer choosing between a gable, hip, and intersecting roof should usually start with a simple two-plane gable. On a compact rectangular home, fewer roof planes and junctions generally mean lower framing and flashing labor, fewer leak-prone details, and easier future repairs.
A simple gable is usually the lowest-cost roof for a compact starter home
For a compact rectangular starter home, a two-plane gable roof is usually less expensive to frame, sheath, dry in, and flash than a comparable hip or intersecting roof. That conclusion applies only when the footprint, pitch, eaves, structural loads, attic, covering, labor market, and finish quality remain reasonably constant.
What makes a roof form simple enough to price fairly?
A fair comparison could use a one-story home with a 30-by-40-foot roof-bearing footprint. Each option should have the same conditioned floor area, roof pitch, eave depth, attic type, design loads, and roof covering. A plain gable has two sloping planes meeting at one ridge. A hip has four sloping planes, a ridge, and diagonal hips. An intersecting roof joins two or more roof masses and commonly creates valleys.
The comparison should exclude dormers, crickets, skylights, chimneys, parapets, roof decks, vaulted ceilings, decorative trusses, premium fascia, and solar preparation. Those features may suit a particular modern house design, but they add costs that do not come from the basic roof form.
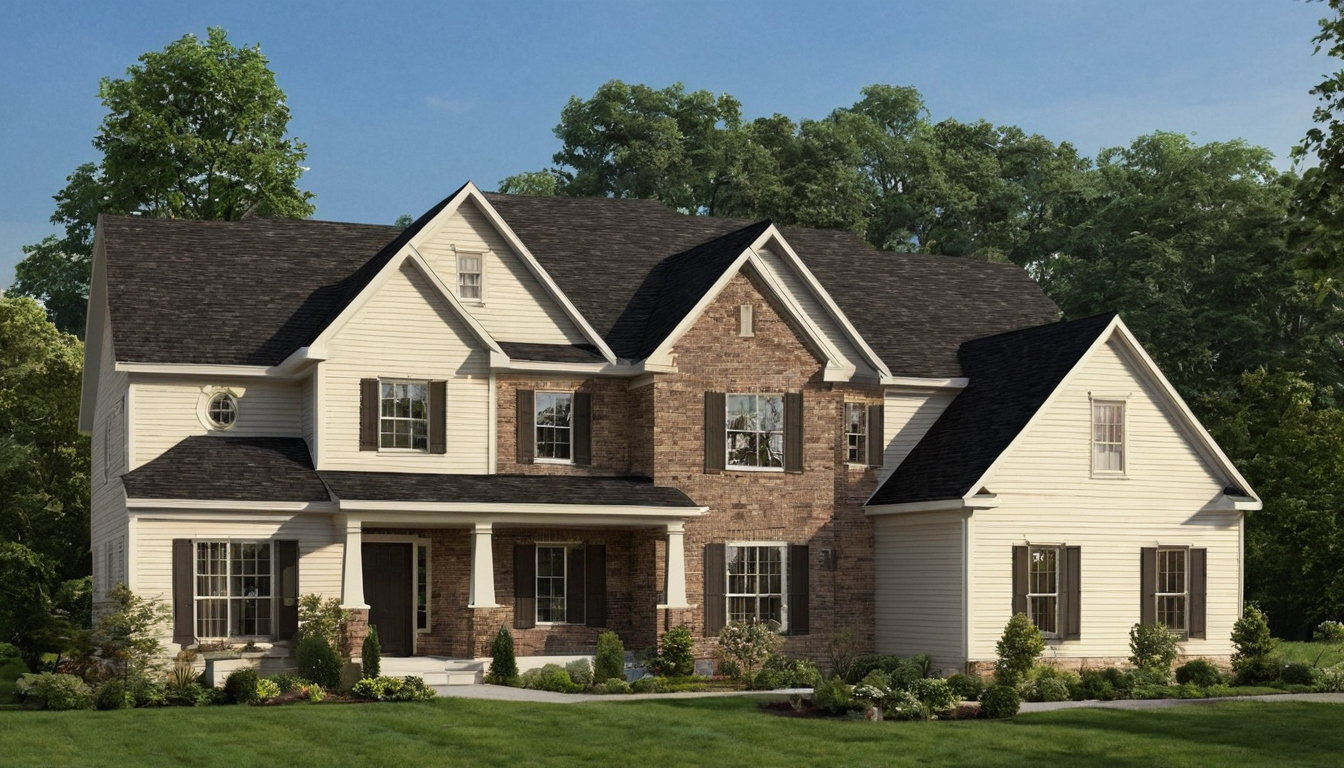
A simple gable is usually the lowest-cost roof for a compact starter home shown with practical context cues.
Site exposure must also remain consistent. The American Wood Council describes Exposure B terrain under the WFCM and ASCE 7-10 as urban, suburban, wooded, or similarly obstructed terrain. The designer must verify the exposure definition and standard edition adopted locally rather than assume every suburban lot qualifies.
Which labor steps increase when roof geometry becomes more complex?
A hip or intersecting roof usually requires more layout, compound framing cuts, cut sheathing, underlayment fitting, flashing work, covering cuts, waste handling, and inspection time. Additional junctions can increase labor even when the total roof area changes little.
Local bids establish the actual cost difference. A national percentage cannot account for local wages, material supply, access, code amendments, or contractor workload. Each estimate should state its date, currency, jurisdiction, overhead assumptions, and whether taxes, permits, gutters, design fees, and disposal are included.
Unusual spans, engineered frames, wildfire requirements, high-wind detailing, or several dormers can make a gable costlier than a plain hip. The useful comparison is therefore not the style name, but the measured number and length of roof planes and junctions.
Counting roof planes and junctions gives buyers a more useful cost comparison
Roof style alone does not determine price. Compare sloped area with the number and length of ridges, hips, valleys, eaves, rakes, wall intersections, penetrations, and covering cuts measured from the same plan.
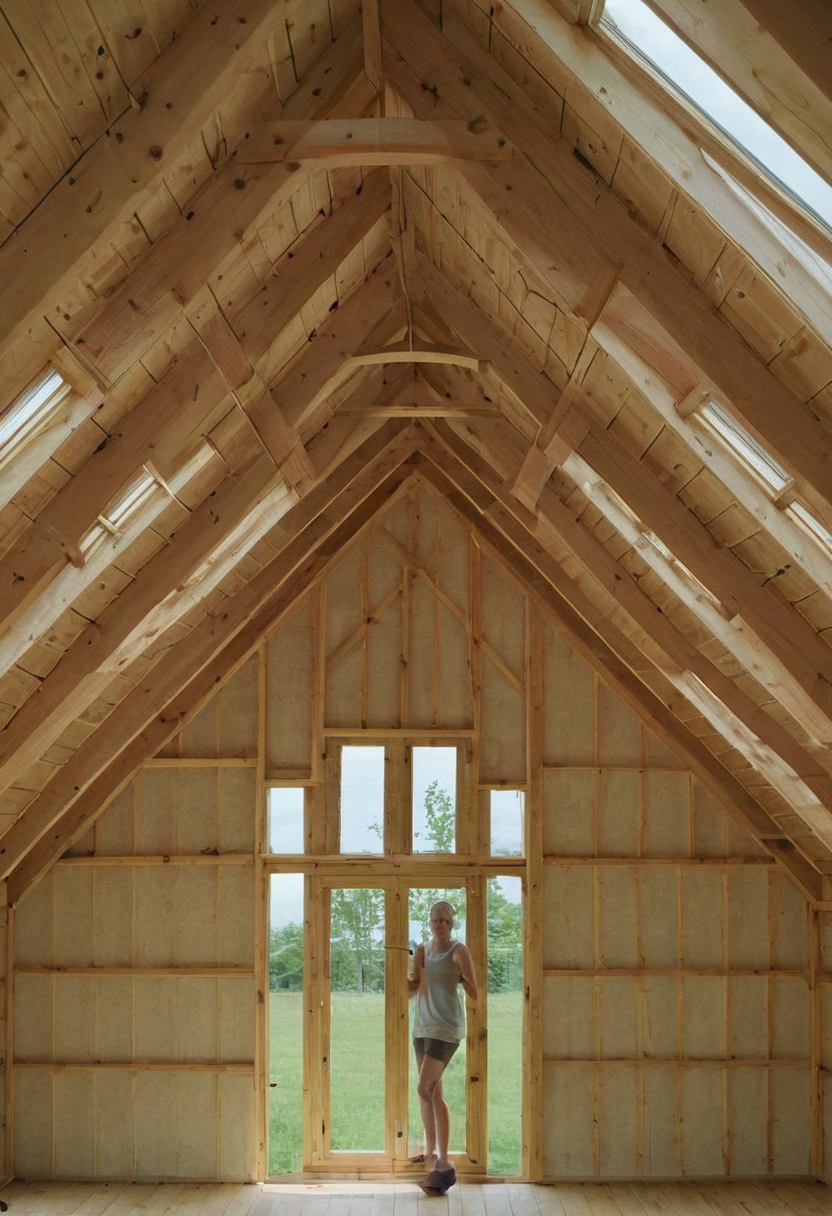
Counting roof planes and junctions gives buyers a more useful cost comparison shown as an editorial planning reference.
How should a worked roof-form comparison hold the house design constant?
Use the same footprint, pitch, eave depth, wall height, attic configuration, structural loads, and covering. State whether overhangs, porches, and attached garages are included. Treat bump-outs, cross gables, and porch tie-ins as added geometry rather than unavoidable features of the basic roof form.
Calculate sloped area as the horizontal roof projection, including measured overhangs, multiplied by √(1 + [rise ÷ run]²). An architect, residential designer, estimator, or roofer should review the measured roof diagram.
| Measurement | Gable | Hip | Intersecting roof | Buyer significance |
|---|---|---|---|---|
| Surface area | Calculate from plan | Calculate from plan | Calculate from plan | Material quantity |
| Planes | 2 | 4 | Count from plan | Layout and cutting |
| Eaves and rakes | Measure both | Mostly eaves | Measure both | Starter and edge work |
| Ridges, hips, and valleys | Ridge | Ridge plus hips | Ridges plus valleys | Caps, cuts, and detailing |
| Wall intersections and penetrations | Count and measure | Count and measure | Count and measure | Flashing labor |
Which roof measurements should appear on a bid?
- Sloped roof area and, where commonly used, roofing squares
- Linear feet of eaves, rakes, ridges, hips, valleys, and wall intersections
- Starter, ridge cap, valley material, underlayment, and flashing quantities
- Penetrations, access, disposal, exclusions, and documented cutting waste
Bid units vary by market, so compare scope rather than labels. Wind exposure also needs separate review. Under the American Wood Council framework, Exposure D falls outside WFCM Chapter 3 and requires the design approach identified in WFCM Chapter 2 or ASCE 7. Once quantities align, valleys and roof-to-wall intersections reveal where water-management skill matters most.
Valleys and roof-to-wall intersections create the most demanding water-management details
A roof does not leak merely because it has valleys or hips, but every junction adds a detail that must drain correctly. Intersecting roofs commonly add valleys and wall transitions, while simple gables remain vulnerable at sidewalls, chimneys, penetrations, eaves, and poorly flashed edges.
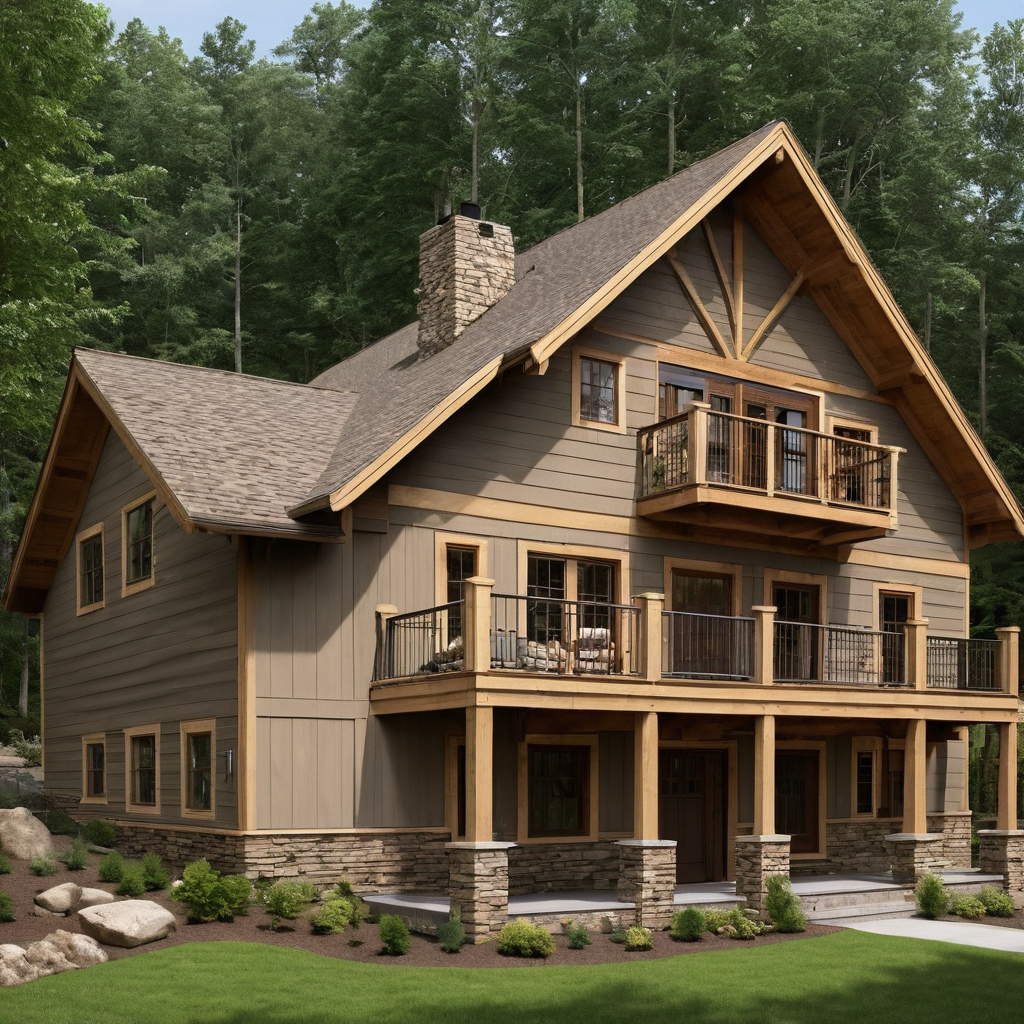
Valleys and roof-to-wall intersections create the most demanding water-management details shown with practical context cues.
Why do valleys require covering-specific installation details?
Valleys collect runoff from two roof planes, so lining, cutting, and fastening errors carry more water than similar errors in an open field of roofing. The adopted residential code, approved drawings, and current covering-manufacturer instructions must agree, with the applicable more restrictive requirement followed.
| Detail | How it manages water | Buyer check |
|---|---|---|
| Open valley | Exposed metal or another approved lining carries runoff. | Confirm material, width, laps, compatibility, and fastener locations. |
| Closed-cut valley | One plane crosses the valley while the other is cut to a controlled line. | Confirm that the covering, slope, and manufacturer permit the method. |
| Woven valley | Compatible shingles weave across alternating courses. | Use only where the selected shingle instructions allow it. |
| Roof-to-wall junction | Layered flashing returns water from the wall onto the roof. | Check cladding clearance and integration with the wall water-resistive barrier. |
Why must roof-to-wall flashing direct water onto the roof surface?
Step flashing uses individual pieces interwoven with roofing along a sidewall. Headwall flashing protects the upper end of a roof, counterflashing covers a flashing edge, and kick-out flashing diverts water into the gutter instead of behind the cladding. Penetration flashing protects pipes and vents. These components must overlap in drainage order rather than depend mainly on sealant.
When do ice barriers and enhanced underlayment become necessary?
Local code and manufacturer instructions determine ice-barrier coverage, minimum slope, underlayment layers, sealing, and attachment. Ice-dam exposure, heavy snow, wind-driven rain, wildfire requirements, and low slopes can change the assembly. ASCE 7-22 addresses wind, rain, snow, and atmospheric-ice loads and includes revised snow-load provisions, but only the locally adopted edition controls a project.
The American Wood Council describes WFCM Exposure D as unobstructed terrain receiving wind over open water for at least 1 mile, subject to the applicable standard edition. These site conditions also affect the choice between gable and hip construction.
Hip roofs can reduce wind pressure at gable ends, but connections still control performance
Hip roofs present sloped surfaces on every side and avoid tall gable-end walls, which can help in severe wind. Site exposure, design wind speed, overhangs, deck fastening, roof-to-wall connections, openings, and covering installation still control actual performance.
What must a wind-resistant gable roof include?
- Verified design criteria: Confirm the adopted wind-speed map, exposure category, risk category, topographic factor, and local amendments.
- A continuous load path: Drawings should specify roof-deck attachment, edge-zone fastening, gable-end bracing, roof-to-wall connectors, and connections from walls to the foundation.
- Covering and water details: Check underlayment, flashing, openings, and covering fasteners. Structural uplift resistance alone does not stop wind-driven rain.
- Project-specific review: Coastal, open-terrain, hilltop, and unusual configurations may require an engineer’s design.
The American Wood Council’s Exposure C explanation, based on WFCM and ASCE 7-10 definitions, covers qualifying open terrain extending more than 1,500 feet. Its described downwind transition is 1,500 feet or 10 times the building height, whichever is greater. The locally adopted edition controls.
When can a hip roof justify its added framing cost?
A hip roof merits consideration when a structural designer identifies a site-specific wind benefit and comparable bids price the added hips, cuts, framing, and labor. Compare options with the same pitch, overhang, height, footprint, openings, and load path. Confirm any insurance or resilience-program credit in writing rather than assuming it.
Roof geometry affects failure risk and maintenance more than the covering's published service life
Using the same covering and product grade, gable, hip, and intersecting roofs do not receive different published product lives simply because of shape. Geometry still changes field performance through concentrated drainage, debris collection, solar exposure, access difficulty, flashing quantity, and repair complexity.
What does a roof-covering warranty actually cover?
A written warranty may cover manufacturing defects without covering every leak. Buyers should separate warranty duration, prorated material coverage, contractor workmanship coverage, and expected service life. Review exclusions involving slope, ventilation, underlayment, flashing, fastening, wind, maintenance, and unauthorized repairs. Registration, transfer, and approved-installer requirements can also affect coverage.
Product comparisons should use one covering category and comparable grade across every roof form. Hail, salt air, ultraviolet exposure, freeze-thaw cycling, moss, leaf debris, orientation, installation, and maintenance can alter actual service life.
Which roof details should be inspected most often?
Inspection timing should follow the covering manufacturer’s guidance and respond to local weather, especially after severe wind, hail, or debris impact. Ground-based viewing or a qualified roof professional is safer than walking a steep, wet, icy, or fragile roof.
- Clear leaves and sediment from valleys and gutters.
- Check wall flashing, valley metal, and penetration boots for movement or corrosion.
- Look for loose, cracked, curled, punctured, or missing covering.
- Check exposed sealants without treating sealant as a substitute for flashing.
Interior moisture also deserves prompt attention. The U.S. Environmental Protection Agency advises homeowners to fix wet or damp areas promptly to help prevent mold growth. During interior repairs, the EPA identifies paints, varnishes, furnishings, and building materials as possible sources of volatile organic compounds and recommends increased ventilation when using emitting products. Homes containing sensitive collections may also require separate preservation planning; the National Park Service Museum Handbook provides conservative guidance for collection preservation and documentation.
A roof-form decision should be made from drawings, detail counts, and comparable bids
For a budget starter home, begin with the simplest roof that satisfies the floor plan, climate, structure, site exposure, adopted code, and appearance. Remove unnecessary valleys and wall intersections, then request comparable bids from identical drawings and specifications.
Which plan changes can remove expensive roof intersections?
Ask the architect or residential designer to price an alternate that aligns exterior walls, simplifies garage and porch roofs, and removes decorative cross gables. Compare before-and-after roof plans while confirming drainage, daylight, structure, room layout, and design-review compliance.
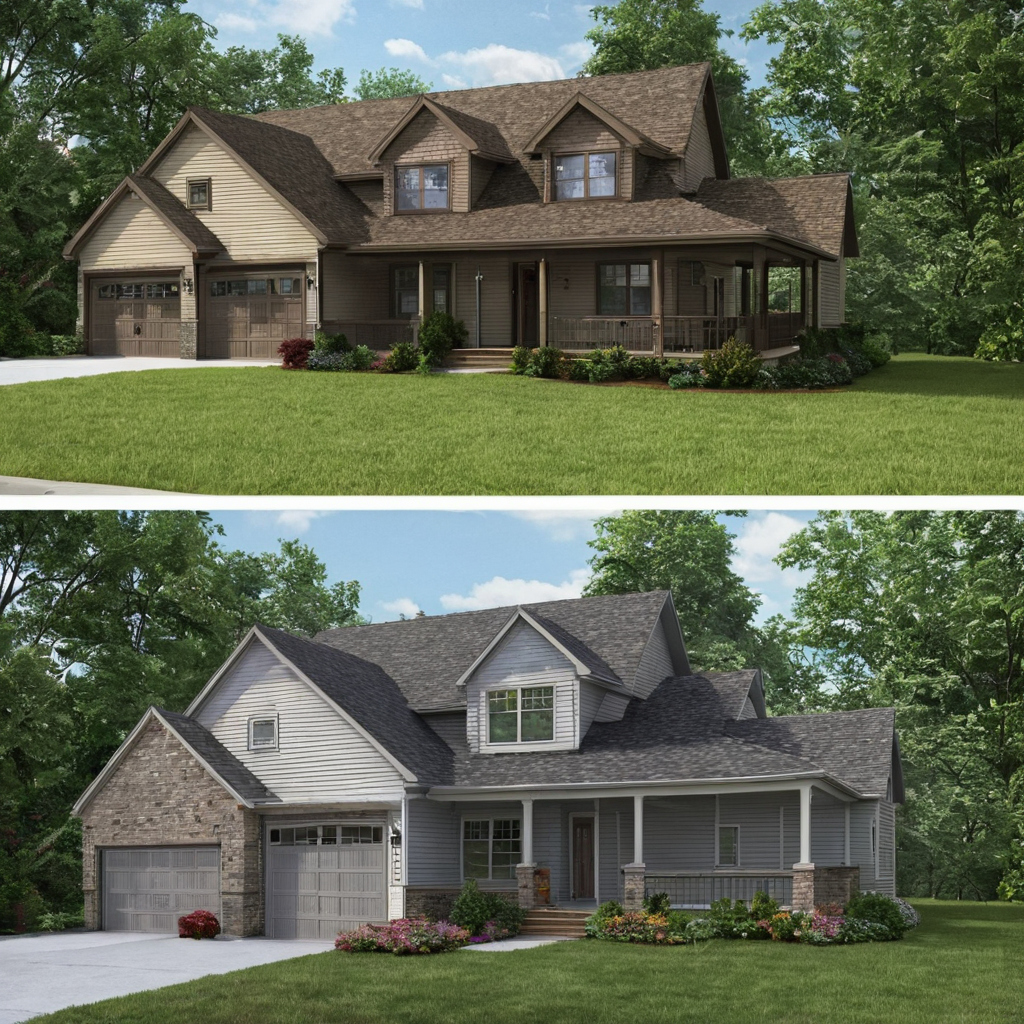
A roof-form decision should be made from drawings, detail counts, and comparable bids shown with practical context cues.
The drawing set should identify drainage paths, attic ventilation, underlayment, flashing, covering, gutters, penetrations, and warranty requirements. Roof simplification should also fit the broader process of how to judge house plans before buying. If the drawings lack construction details or structural coordination, review choosing the right architectural service scope.
What should buyers ask before accepting the lowest roof bid?
- Compare measured area, waste, material grade, flashing, ventilation, disposal, permits, taxes, allowances, and exclusions.
- Verify licensing, insurance, required inspections, product warranty, and workmanship warranty.
- Record substitutions, concealed-condition allowances, and change-order terms in writing.
Choose the roof and contractor from complete scope and local pricing, not the smallest opening number. For most rectangular starter homes, that process will favor a simple gable unless wind, structure, planning rules, or the floor plan provides a documented reason to pay for something more complex.
Frequently asked questions
What is the most affordable roof design to build for a rectangular starter home?
A plain two-plane gable is usually the lowest-cost option when footprint, pitch, eaves, structural loads, covering, and finish quality are equal. Local bids from equivalent drawings must confirm the difference.