Architectural fees for a custom single-family home typically consume 8 to 15 percent of total construction costs. That percentage pays for a defined set of drawings, not an open-ended guarantee that every weather-resistant detail will appear on the printed sheets. For a first-time buyer signing a mortgage, understanding this boundary can prevent costly change orders during framing and stop water intrusion before the drywall goes up. See also: concept design or full architectural service.
Contents
- What does a standard architectural design fee actually cover for a first-time buyer?
- Where do building envelope details fall through the cracks in house design plans?
- Which building envelope components must be explicitly scoped in your architectural design contract?
- How to judge house plans for envelope readiness before you sign a contract
- Who is responsible when architectural design documents omit weather barrier details?
- Budget-friendly steps to secure complete envelope details without overspending on archi design
Key takeaways
- A standard residential architectural design fee covers schematic drawings, floor plans, elevations, and basic construction documents.
- Envelope failures happen when architectural design documents show wall assemblies but omit transition details.
- To prevent leaks, your architectural design contract must explicitly scope the weather-resistant barrier type, window and door flashing integration, roof-to-wall step and counter flashing, and ventilation clearances.
- To evaluate house plans for envelope readiness, check the detail sheets, not just the floor plan.
- Responsibility for omitted weather barrier details depends on the signed contract and local jurisdiction.
What does a standard architectural design fee actually cover for a first-time buyer?
A standard residential architectural design fee covers schematic drawings, floor plans, elevations, and basic construction documents. It rarely includes detailed flashing schedules, air-barrier continuity plans, or window-installation specifications. The architect produces the geometry, the spatial layout, and the structural intent. The contractor interprets those drawings in the field. When water-management details fall between those two roles, the buyer pays for the gap through remediation after closing.
AIA Document B101-2017 is the Standard Form of Agreement Between Owner and Architect. This contract template divides professional services into Basic Services and Supplemental Services. Basic Services follow five phases: Schematic Design, Design Development, Construction Documents, Bidding and Negotiation, and Construction Administration. Detailed building-envelope consulting, specialized moisture testing, and custom flashing fabrication drawings frequently fall into the supplemental category unless the buyer explicitly negotiates their inclusion before signing.
First-time buyers reviewing house plans can use a practical checklist to separate standard deliverables from envelope-specific requirements:
- Verify the phase breakdown. Confirm what percentage of the total fee applies to Schematic Design versus Construction Documents. If the document phase receives a minimal share of the budget, the resulting drawings may lack envelope depth.
- Request a sample drawing set. Look specifically for wall sections at the foundation-to-sill transition, roof-to-wall intersections, and window head conditions. If these details show generic notes instead of dimensioned assemblies, the envelope scope is incomplete.
Full architectural service expands the drawing set to include large-scale wall sections, detailed window and door installation profiles, and specified material transitions. A complete construction document set maps the drainage plane from the roof sheathing down to the foundation footing. The architect draws the sequence of layers: structural sheathing, weather-resistant barrier, counter-flashing, step flashing, cladding, and airspace. Full service also coordinates mechanical penetrations through the envelope, so plumbing vents and electrical conduits receive sealed gaskets rather than relying on caulk applied after the fact.
The distinction between these two service levels determines whether the buyer receives a visual concept or a buildable instruction manual for water management. Understanding the difference between concept design or full architectural service clarifies exactly which drawings arrive at each price tier. Concept-level drawings secure the aesthetic vision and spatial flow. Full-service drawings secure the building envelope against rain, wind-driven moisture, and thermal bridging. A budget buyer can start with concept drawings but must upgrade to full construction documents before breaking ground to ensure the weather barrier is fully resolved on paper.
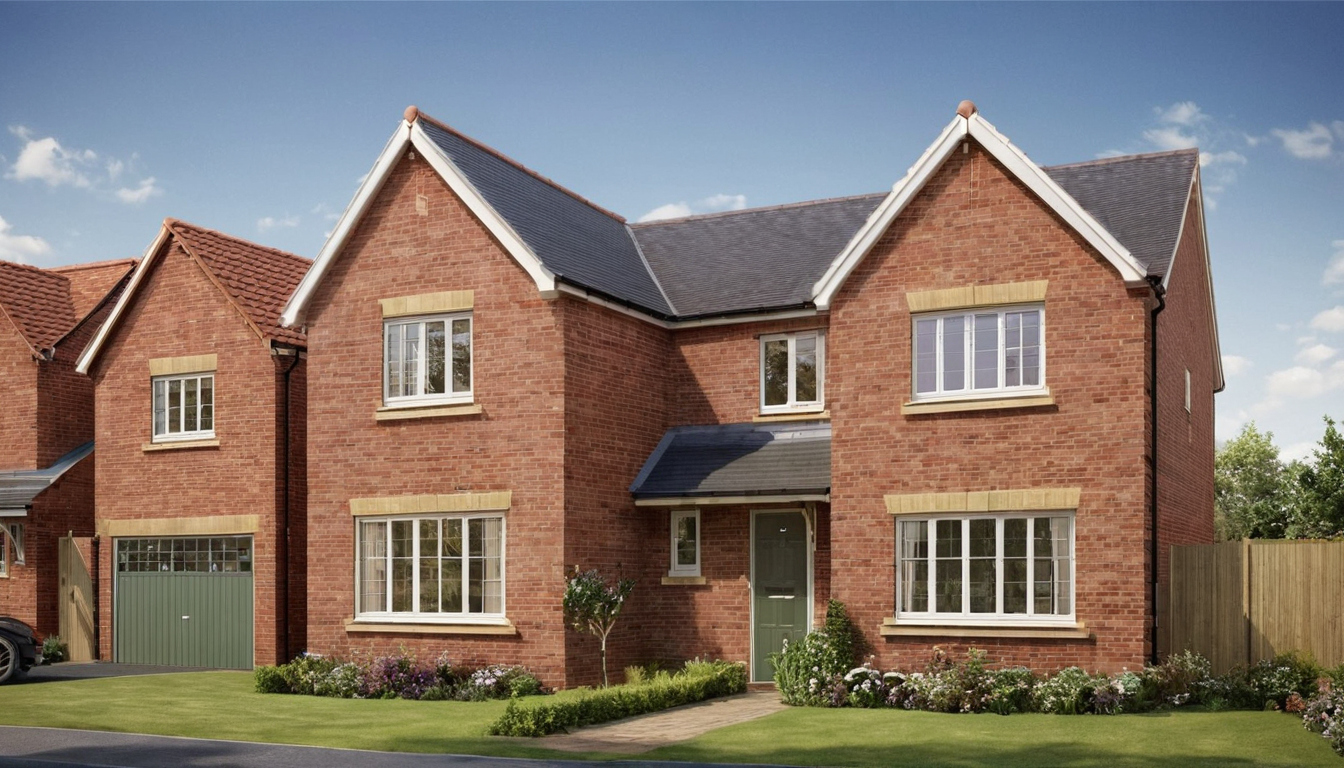
What does a standard architectural design fee actually cover for a first-time buyer.
Full-service architectural design, which includes detailed flashing schedules, continuous air-barrier specifications, and material-specific transition drawings, typically commands $8 to $15 per square foot or more. For a 2,000-square-foot home, full-service fees range from $16,000 to $30,000.
A first-time buyer comparing these ranges faces a direct trade-off. Paying the lower fee preserves cash for immediate construction costs. Omitting the envelope details shifts the burden of water management entirely onto the general contractor. Contractors working from basic plans rely on standard practices, which vary widely between crews. If the contractor misses a critical flashing overlap because the drawing did not specify it, the repair cost inside the finished wall cavity quickly exceeds the initial savings on the architectural fee.
Where do building envelope details fall through the cracks in house design plans?
Envelope failures happen when architectural design documents show wall assemblies but omit transition details. Standard house plans often lack specific instructions for integrating the weather-resistant barrier with window flashings, roof-to-wall intersections, and foundation sill plates. Contractors left to guess will choose the cheapest method, not the most durable one.
The International Residential Code requires a weather-resistant barrier and flashing at all joints to create a continuous drainage plane, typically referenced under Section R703 for wall covering and weather protection. A basic set of house plans might include a single general note stating “install weather-resistant barrier per manufacturer specifications and local code.” That sentence satisfies the permit reviewer. It does not tell the framing crew how to lap the membrane around a complex corner, how far the sill pan flashing must extend up the rough opening, or how to tie the wall barrier into the roof underlayment.
Full-service contracts close this gap by requiring large-scale wall sections and specific flashing details. Budget-conscious buyers purchasing schematic or design-development-level drawings rarely receive those pages. The architect assumes the builder knows how to flash a window. The builder assumes the architect specified it. The water finds the disagreement.
Choosing simpler geometry reduces the number of transitions where this miscommunication can occur. A simple gable roof costs less to build and flash because it eliminates valleys, dormers, and intersecting planes that demand custom sheet metal work and precise membrane sequencing. When your budget limits the architectural service you can afford, a less complex envelope gives the contractor fewer opportunities to guess wrong.
Water intrusion also brings secondary expenses that stretch a tight mortgage budget. Trapped moisture inside a wall cavity degrades insulation performance and encourages mold growth. The U.S. Environmental Protection Agency identifies building materials, paints, varnishes, waxes, cleaning products, and furnishings as common indoor sources of volatile organic compounds (Volatile Organic Compounds’ Impact on Indoor Air Quality). When water damages these materials, the off-gassing profile changes, and the EPA recommends increasing ventilation when using products that emit volatile organic compounds indoors. Running fans and opening windows helps, but it does not fix the wet framing generating the problem.
For a first-time buyer, the financial sequence is unforgiving. You pay the architect for drawings. You pay the contractor to build from them. If the drawings lack envelope transitions, the contractor builds what they know, which is often the fastest method rather than the most resilient one. Two years later, a stain appears on the ceiling below a roof-to-wall intersection. The contractor blames the plans. The architect points to the general notes. You pay for the forensic inspection, the demolition, and the repair out of pocket, because standard homeowner warranties rarely cover design omissions once the builder has signed off on the work.

Where do building envelope details fall through the cracks in house design plans.
Which building envelope components must be explicitly scoped in your architectural design contract?
To prevent leaks, your architectural design contract must explicitly scope the weather-resistant barrier type, window and door flashing integration, roof-to-wall step and counter flashing, and ventilation clearances. Without these written into the construction documents, the builder assumes responsibility, often defaulting to minimum code compliance rather than best practice.
The International Residential Code sets baseline requirements for weather protection in sections R703 and R905, but code minimums describe what a wall assembly must achieve, not exactly how the architect intends the layers to connect at every transition. A first-time buyer needs the house plans to translate those performance requirements into specific drawn details. The construction documents should name the exact weather-resistant barrier product or material class, specify lap dimensions, and show how that barrier ties into window flanges, door thresholds, and foundation sills.
Flashing transitions represent the most common point of failure on any residential envelope. Your architectural design drawings must detail head flashings above windows, sill pans below them, and kick-out flashings where a roof meets a sidewall. Standard plan sets frequently omit these junctions entirely, leaving the framing crew to improvise with tape and caulk. Manufacturer installation instructions for engineered sheathing systems and wrapped barriers require specific fastener spacing, seam overlaps, and compatible tapes. If the architect does not reference those instructions in the specifications, the contractor has no contractual obligation to follow them.
Ventilation clearances behind cladding also belong in the drawing set. A drained and vented rainscreen gap requires defined air entry and exit points at the bottom and top of each wall section. Omitting this detail traps moisture against the weather-resistant barrier, defeating its purpose.
Moisture trapped inside a wall cavity eventually reaches interior surfaces. The U.S. Environmental Protection Agency guide to mold and moisture states that condensation and wet or damp spots should be fixed promptly to prevent mold growth (EPA mold and moisture guide). Prompt remediation is difficult when the source of the dampness hides behind drywall because the original drawings lacked a continuous drainage plane.
How to judge house plans for envelope readiness before you sign a contract
To evaluate house plans for envelope readiness, check the detail sheets, not just the floor plan. Look for dedicated wall sections at a 1:12 or 1:6 scale, explicit callouts for flashing materials, and notes on air-barrier continuity. If these are absent from the architectural design set, request them as a supplemental service before finalizing fees.
Floor plans show where rooms sit. Wall sections show where water stops. A first-time buyer reviewing house design plans often focuses on layout and square footage because those numbers drive the mortgage approval. The drawings that prevent leaks live on separate sheets, typically labeled as details or sections. Missing those sheets means missing the instructions your framing and siding contractors will follow when the architect is no longer standing on site.
Envelope checks fit into a broader review process. Learning to judge house plans before you buy covers structure, sun orientation, and storage risk. Water management deserves its own pass through the drawing set because a misplaced window or an unflashed deck ledger costs more to fix after drywall goes up than it costs to draw correctly beforehand.
Wall section drawings must name the weather-resistant barrier, the sheathing thickness, the insulation type, and the interior vapor retarder class. Flashing locations need specific callouts rather than generic notes. A note reading “flash per manufacturer” shifts the design burden to the siding installer. A useful detail specifies the metal type, the minimum leg dimensions, and the integration method with the surrounding weather-resistant barrier.
Standard architectural graphic conventions assign distinct hatch patterns to different materials. Brick shows a staggered rectangle pattern. Rigid insulation appears as cross-hatched squares. Sheathing uses parallel diagonal lines. Reading these patterns tells you whether the architect drew a continuous drainage plane or left gaps at transitions. Air-barrier continuity notes should identify exactly which material serves as the primary air barrier and how joints get sealed.
Red flags in residential construction documents include wall sections drawn at a small scale like 1:48, which cannot display fastener spacing or lap dimensions. Another warning sign is the absence of sill pan flashing details below windows and exterior doors. Sill pans collect water that bypasses the window frame and direct it back outside. Without a drawn sill pan, the contractor might rely on caulk alone. Caulk fails under UV exposure and thermal movement within a few seasons.
High wind zones demand engineered attachment schedules for cladding and specific pressure-equalization strategies behind rain screens. Coastal environments introduce salt spray that corrodes standard galvanized flashings faster than inland moisture. Heavy snow regions require ice dam protection details at eaves that go beyond code minimums. Each condition adds variables a generalist architect might not address without a supplemental request.
Complex geometries create multiple intersecting planes where water concentrates. A simple rectangular footprint sheds water predictably. Adding dormers, bump-outs, and covered porches multiplies the number of roof-to-wall intersections. Every intersection needs its own flashing sequence. An envelope consultant reviews these sequences to ensure water drains outward at every transition rather than pooling inside cavities.
Budget constraints paradoxically increase the value of third-party review. Spending a fraction of the total architectural fee on targeted envelope consulting prevents expensive tear-outs later. Remediation after occupancy involves removing siding, replacing rotted sheathing, and repairing interior finishes. That sequence costs several times more than getting the drawing right during the planning phase.
Who is responsible when architectural design documents omit weather barrier details?
Responsibility for omitted weather barrier details depends on the signed contract and local jurisdiction. The architect provides design intent while the contractor executes means and methods. If the architectural design lacks code-required flashing callouts, liability may shift back to the designer. First-time buyers must clarify this boundary in writing before construction begins.
The International Residential Code mandates specific flashing at roof-to-wall intersections, window heads, and door thresholds regardless of what the house plans show. A building inspector can fail a framing inspection if these weather-resistant barrier transitions are missing on site. The code sets the minimum standard, not the drawings alone.
Standard general conditions for construction contracts typically assign the contractor responsibility for means, methods, and sequencing. That language does not relieve the architect of the duty to produce documents that meet the applicable building code. When an omission forces the contractor to improvise a flashing detail on site, the resulting work may fall below the standard of care expected for residential envelope performance.
A first-time buyer signing a mortgage rarely has the budget to litigate a leak after drywall goes up. Clarifying who specifies the weather barrier before ground breaks prevents expensive finger-pointing later. Ask the architect directly which envelope details appear in the base fee and which require supplemental scope. Once you know where the financial line sits, you can take budget-friendly steps to secure complete envelope details without overspending on archi design.
Budget-friendly steps to secure complete envelope details without overspending on archi design
You do not need a premium architectural design package to get leak-proof details. Request targeted supplemental services only for high-risk transitions like roof-to-wall connections and window installations. Alternatively, provide your architect with pre-engineered detail templates from weather-resistant barrier manufacturers, reducing their drafting time and keeping your house plans within a first-time buyer budget.
Manufacturer installation guides offer the fastest route to reliable flashing details. Companies that produce weather-resistant barriers publish free standard detail libraries covering window heads, sills, wall-to-roof intersections, and deck ledger connections. These drawings show exact material layering, fastener spacing, and overlap dimensions tested for water resistance. Give these documents to your architect during the schematic phase for a verified starting point instead of a blank page.
Custom detailing costs rise when every junction receives equal attention. Limit paid custom drawing time to conditions where standard manufacturer details fail. Complex geometries, unusual cladding transitions, or site-specific drainage challenges justify the expense. A simple rectangular footprint with standard window sizes rarely needs bespoke waterproofing drawings beyond the published templates.
Supplemental service requests should name specific building components rather than asking for general envelope review. Ask your architect to detail the sill pan flashing at the entry door or the head flashing above the garage windows. Narrow scopes keep hourly fees predictable and prevent open-ended consulting charges from inflating your total archi design cost.
The practical shift happens before you sign the contract. Review the proposed drawing list against the manufacturer detail library you plan to supply. Identify which high-risk junctions still lack coverage and request written pricing for those specific supplemental drawings. This planning step converts an unknown construction risk into a fixed line item you can budget for alongside your mortgage payments.
For more on this topic, see other guides on this site.